
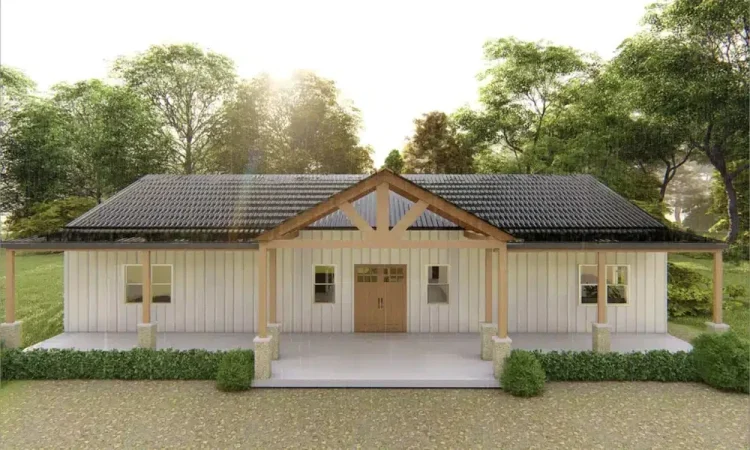
Drive the back roads between Magnolia, Montgomery and Tomball and you start counting them without meaning to. Tall metal buildings on cleared acreage, a deep porch on one end, roll-up doors on the other, and a whole household living inside. Barndominiums have moved from rural curiosity to a genuine housing choice north of Houston, and local builders like Exteriors of Texas now handle them alongside roofing, metal shops and site work.
What first-time owners usually learn the hard way is that a barndo is really a roof with a house underneath it. The steel shell takes almost every hit the weather throws, and southeast Texas throws plenty. The choices that matter most rarely show up on a mood board. They sit lower in the build and much earlier in the timeline. Here they are in roughly the order you’ll meet them.
The Ground Makes the First Promise
Much of the land in this part of Texas is clay that swells after a soaking rain and shrinks hard in August. Pair that with flat lots and sudden summer downpours and you get the most common barndo regret, which is a slab poured too close to natural grade.
Before any concrete truck shows up, get clear answers on a few things.
- How high the building pad sits above the surrounding ground, and where runoff goes once it leaves the site
- Whether fill dirt is placed in layers and compacted, rather than dumped and smoothed over
- If a vapor barrier goes under the slab, since moisture wicking up through concrete feeds indoor humidity for years
- Whether any part of the property falls inside a mapped floodplain, which can raise the required finished floor height
A metal roof also sheds water in sheets. Without gutters, a long roof plane drops a concentrated line of water right along the foundation during every storm. Plan the drainage for that on day one, not after the first puddle.
Picking the Bones
Two framing systems dominate. Red iron framing uses welded steel columns and rafters bolted to anchors cast into the slab. It spans wide open rooms without interior bearing walls, which is why so many barndos have that big great room feel. Post frame construction uses wood or laminated columns and tends to cost less, and more crews know how to build it.
Either can work well. The question worth asking is what wind speed the engineered drawings are designed for and whether the anchoring in the slab actually matches those drawings. Hurricane remnants reach well inland here, and a big open building catches wind like a sail.
The Panel Is Only Half the Roof
Most barndos wear one of two roof types. Exposed fastener panels, often called R-panel or PBR, are affordable and perfectly fine on a shop. The catch is that every screw punches a hole sealed only by a rubber washer, and years of Texas sun break those washers down. Standing seam hides its fasteners and lets panels expand and contract as the metal heats and cools, which matters on a surface that can swing dozens of degrees in a single afternoon. It costs more, and on a living space it usually earns that back in fewer leaks.
Smaller details make a real difference too.
- Thicker 26 gauge steel resists hail dents better than thinner 29 gauge
- A Galvalume base with a high-grade paint finish holds its color far longer under intense UV
- Lighter, reflective colors cut heat gain on a roof that doubles as your ceiling
- Panels carrying a Class 4 impact rating may lower insurance premiums, so call your carrier before you choose
Where Steel Sweats
Condensation is the problem nobody mentions during the sales tour. Warm, wet Gulf air meets steel that has cooled overnight or under air conditioning, and water forms on the underside of the panels. Owners near the coast often post online wondering whether moisture is collecting between the metal and their insulation, somewhere they can’t see it slowly doing damage.
Closed-cell spray foam applied directly to the underside of the roof and walls is the common answer in this climate. It insulates at roughly R-6.5 to R-7 per inch and also acts as a vapor barrier, so humid air never touches cold steel. Open-cell foam costs less but holds moisture, so it needs more careful detailing. Two cautions are worth knowing. The result depends heavily on the installer, and some panel manufacturers limit their warranty when foam is fully bonded to the metal, so check before spraying.
A tightly sealed shell also changes your HVAC math. An oversized unit cools the air too quickly and shuts off before pulling moisture out, leaving the house cold and clammy. Right-sized equipment, and sometimes a whole-home dehumidifier or fresh air system, keeps things comfortable.
Small Things That Age a Building Early
These rarely make the design conversation, yet they decide how the place looks after ten years.
- Gutters sized for large roof planes, with downspouts piped well away from the slab
- A wainscot band along the lower wall that can be swapped out when mower debris or splash dents it
- Porch overhangs that shade doors and windows, easily the cheapest cooling upgrade there is
- Keeping copper pipe and treated lumber from direct contact with Galvalume, since the two trigger corrosion
- Closure strips sealed tightly at ridges and eaves, because wasps and mud daubers adore metal buildings
- A fastener check every few years on exposed screw roofs, replacing any with cracked washers
Paperwork Few People Warn You About
Unincorporated county land in Texas often comes with little zoning and lighter code enforcement. That sounds freeing until you realize fewer inspections also means fewer people catching mistakes. Stamped engineering is worth paying for regardless of what the county requires.
Properties without sewer access need a permitted septic system, and its design depends on soil testing, which can shift your budget more than expected. Financing takes some legwork as well, since certain lenders and appraisers still struggle to find comparable sales for metal homes. Construction loans and rural lending programs are the usual routes. Insurance deserves an early phone call too, because carriers classify these buildings in different ways and the quote can influence your roof and wall choices.
The Part You Never See
A good barndo feels effortless to live in. It stays cool through July, dry through a tropical storm and solid when the wind picks up. Almost everything that makes it that way happens before the drywall goes up. Owners who ask about dirt, anchors, fasteners and foam early tend to be the ones who later talk about porch sunsets instead of roof leaks.